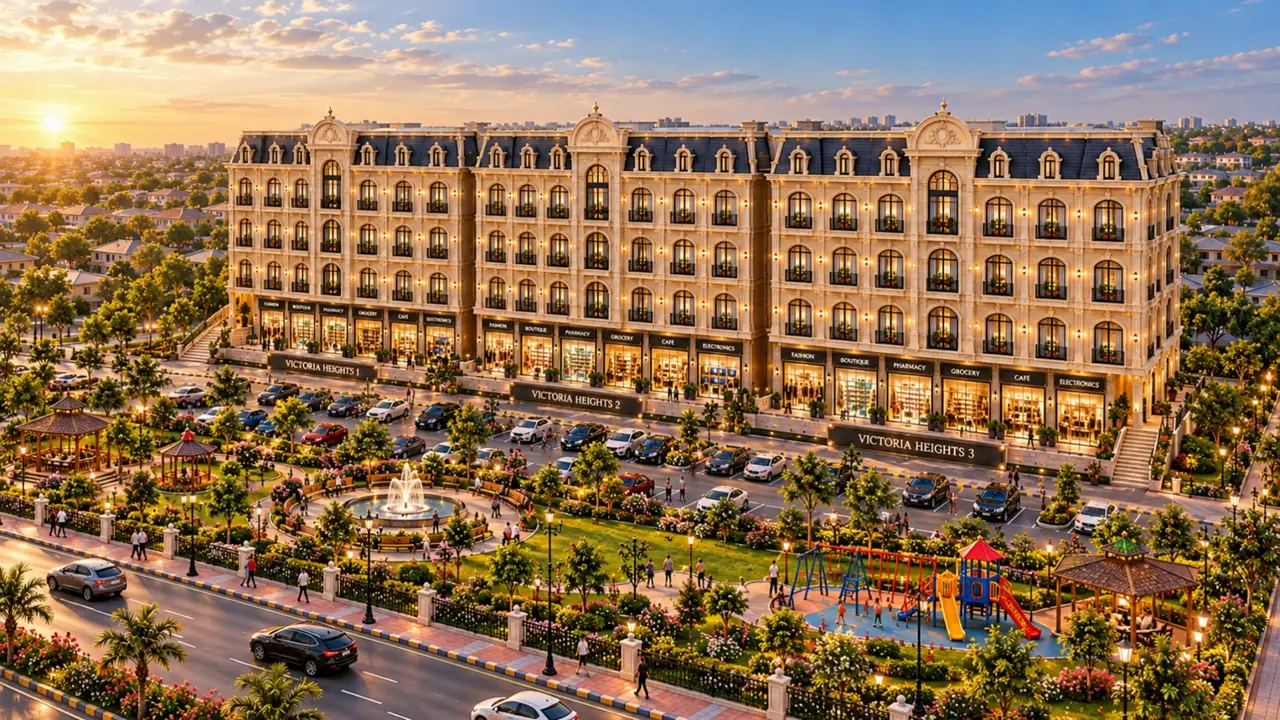
Classical elegance.
A new perspective on modern living.
Discover Victoria Heights 1, 2 and 3 — a distinctive development at PECHS Islamabad.
Developed by PECHS Islamabad · Official Sales Partner: SanAscendant
The development
Introducing Victoria Heights
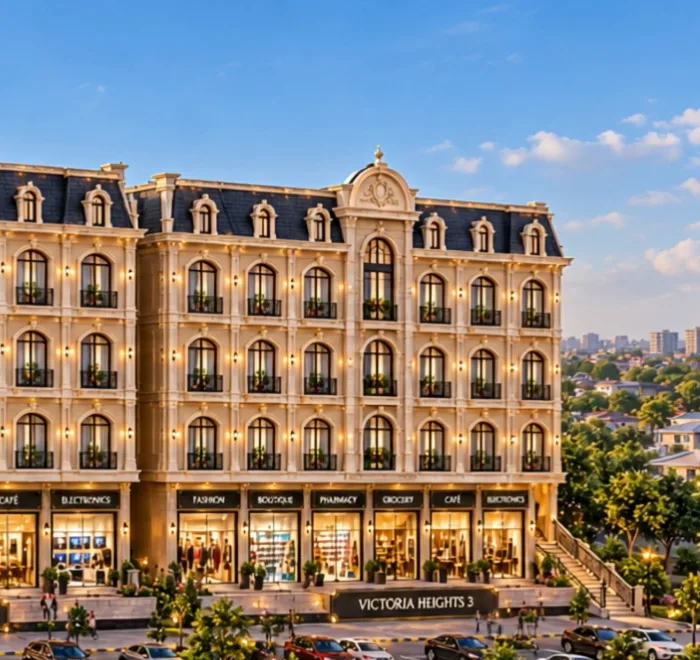
Victoria Heights brings together three buildings — Victoria Heights 1, 2 and 3 — in one composed, classical development at PECHS Islamabad.
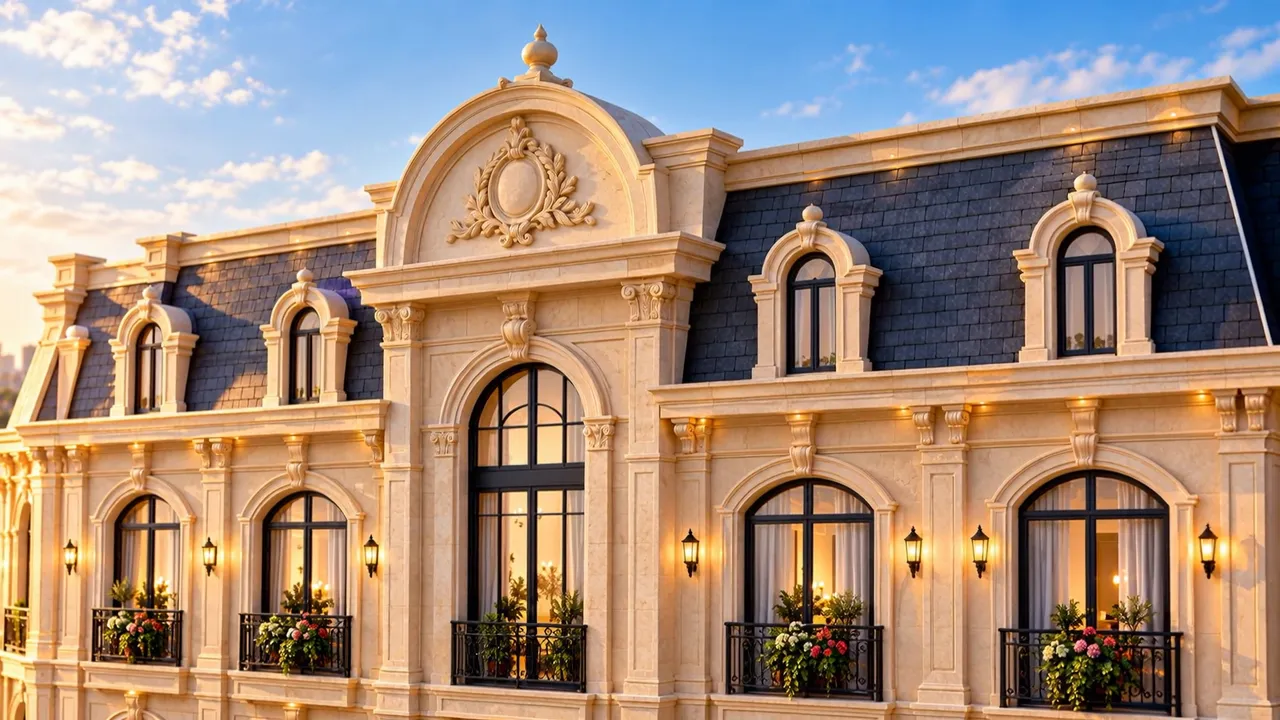
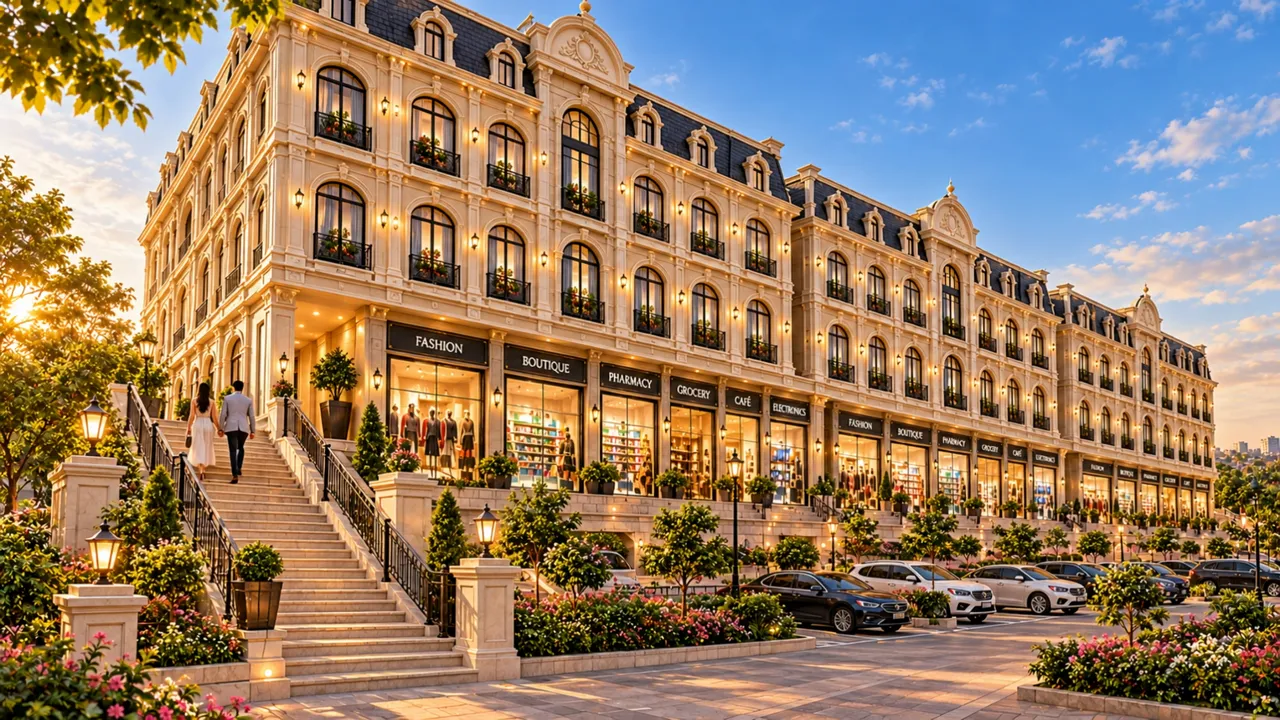
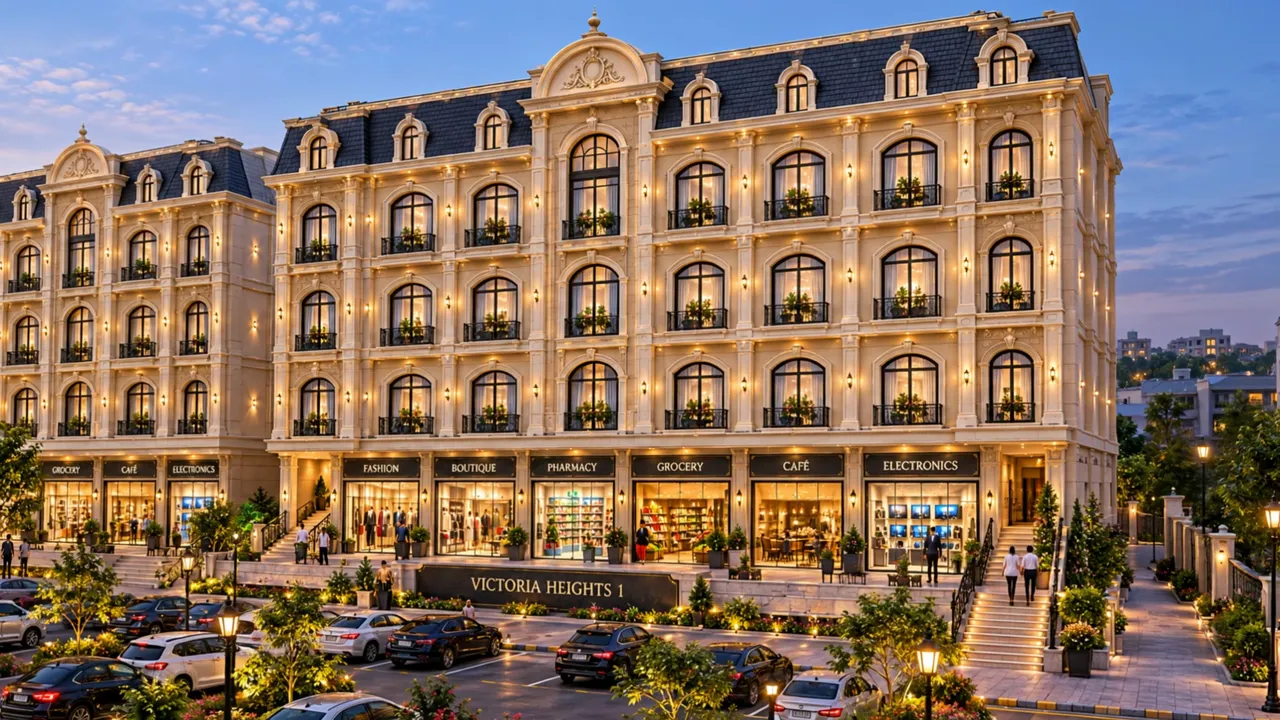
Cream-toned façades, tall arched windows and dark slate roofs give the buildings a quiet sense of permanence, while shopfronts at street level and residences above bring everyday life to the setting.
One development
Three buildings, one architectural language
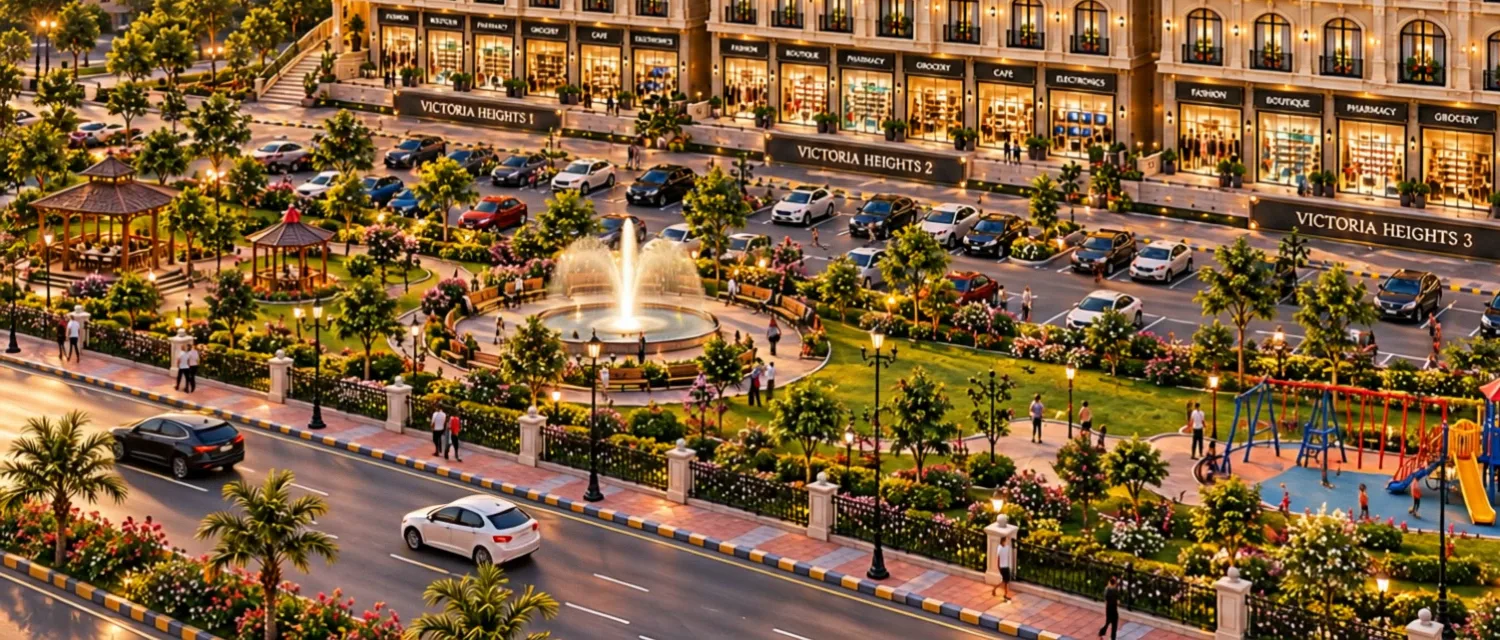
Victoria Heights 1, 2 and 3 stand side by side, sharing the same classical façade, proportions and detailing.
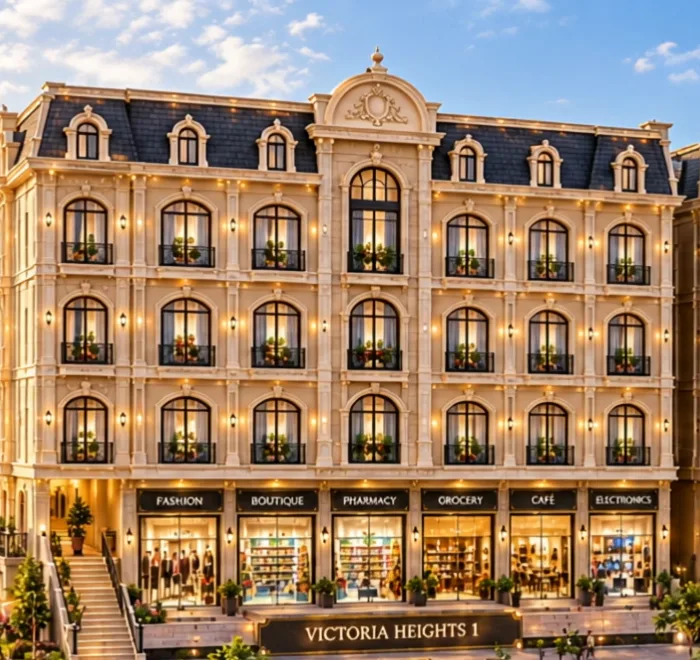
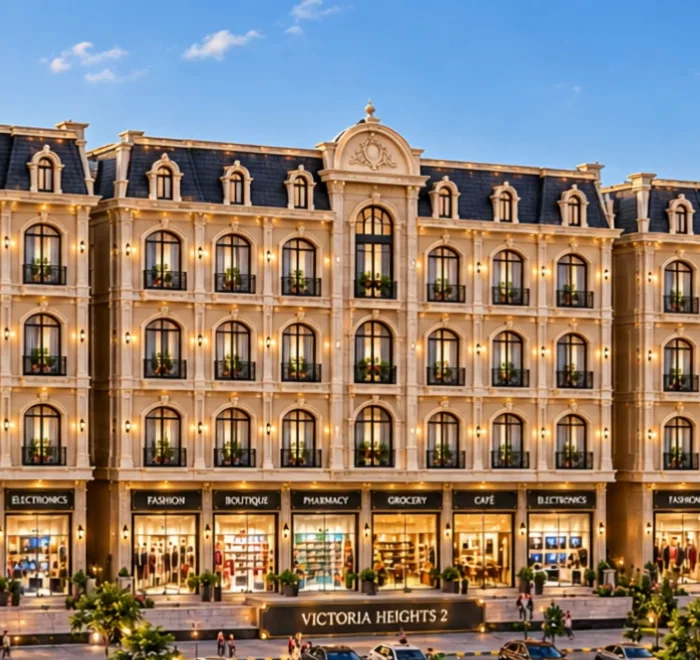
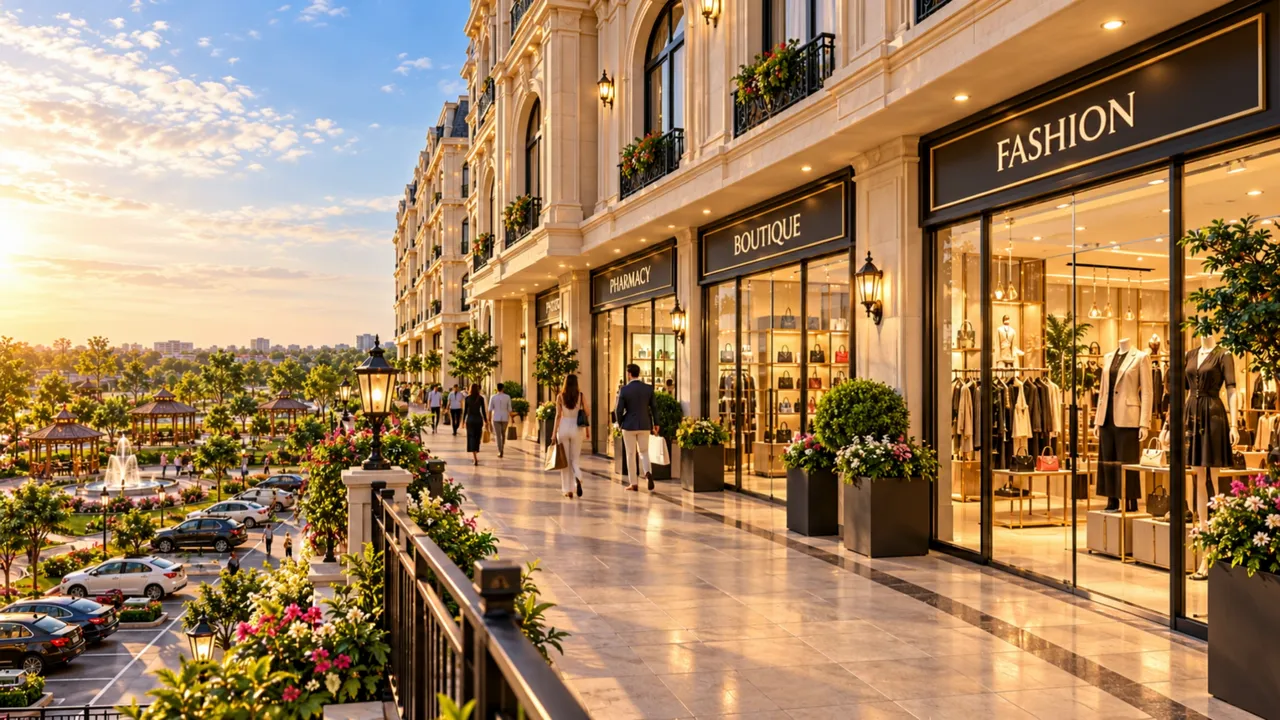
Architectural visualisation — shopping promenade
Spaces
Residential, retail and office spaces
Victoria Heights combines places to live, shop and work. Floor plans for each space type are available on request from SanAscendant.
Residential
Residential floors rise above street level, behind the arched windows and wrought-iron balconies seen in the visualisations.
Enquire about residential spaceRetail
Glazed shopfronts line the lower levels, opening onto a stone promenade and arrival stairs.
Enquire about retail spaceOffice
Office space forms part of the mix. Current layouts are available on request from SanAscendant.
Enquire about office space
Architecture
Character in every detail
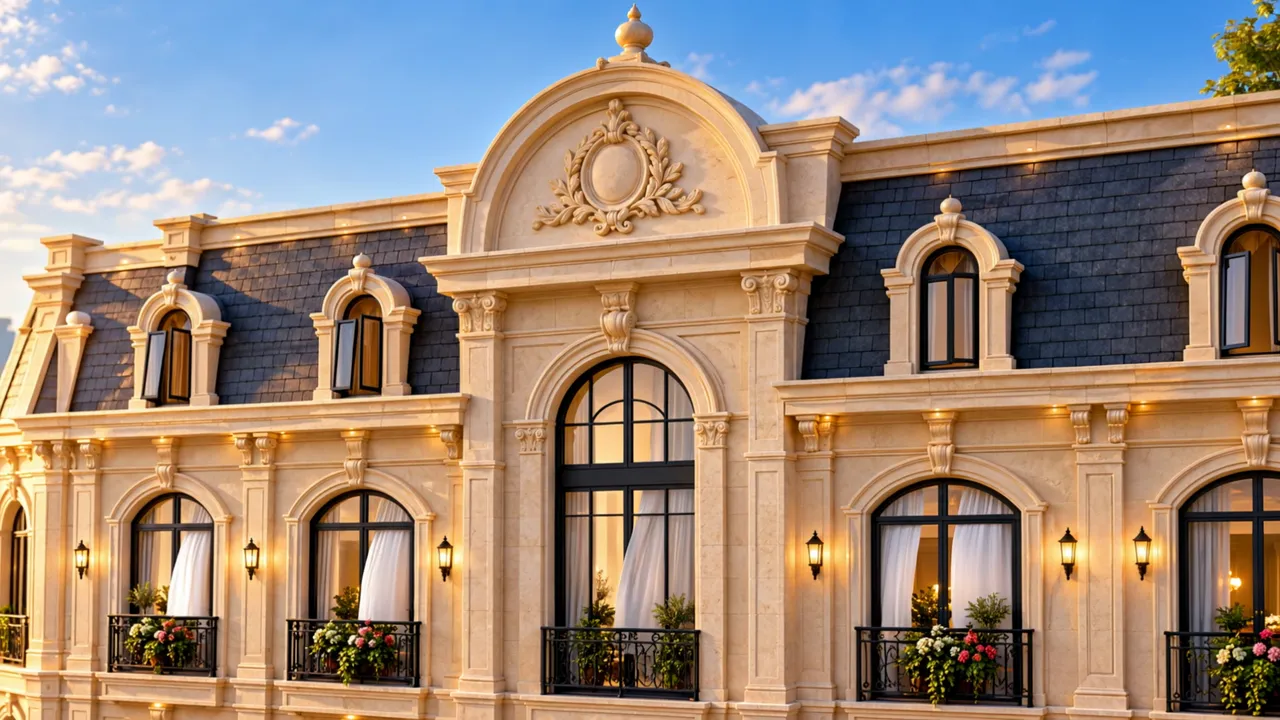
Carved pediments, arched windows framed in stone, wrought-iron balconies and slate dormers — the detailing gives each façade depth, rhythm and warmth, especially as the lanterns glow at dusk.
View the gallerySetting
Gardens, fountains and a shopping promenade
The project visualisations show Victoria Heights set behind a landscaped park, with a tiered fountain, gazebos, a children’s play area and a stone promenade along the shopfronts.
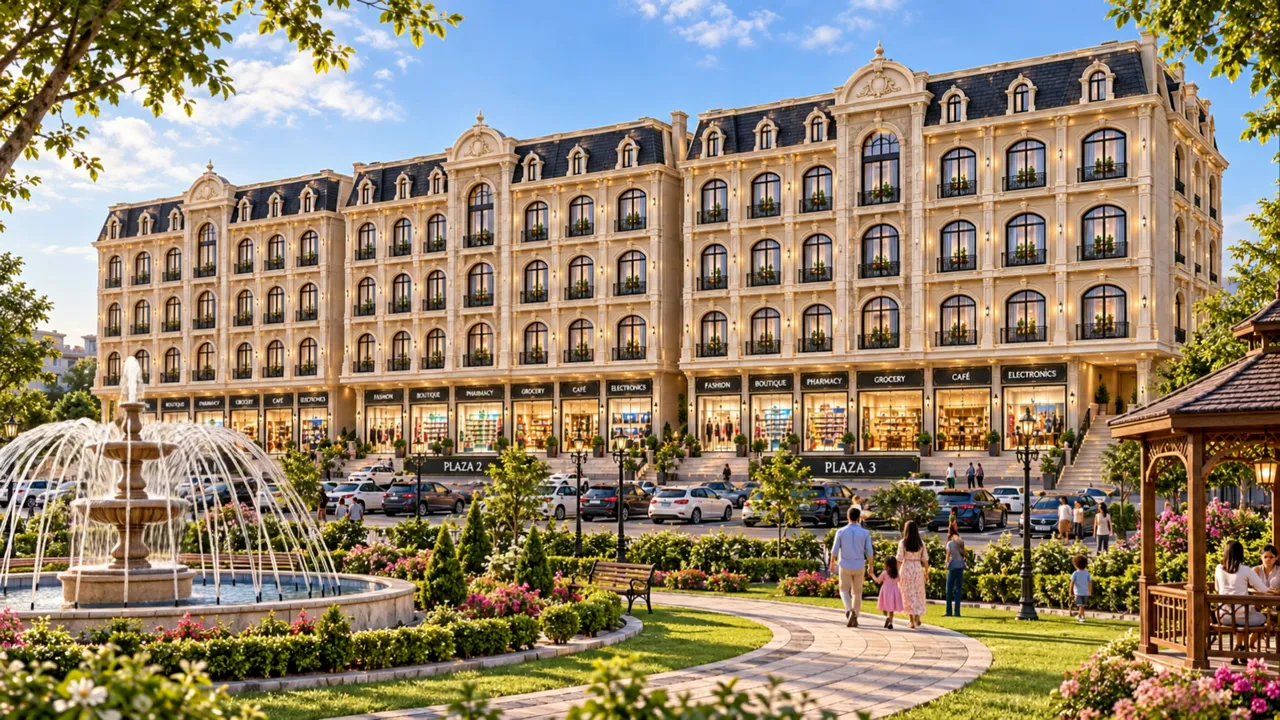
Landscaping, public spaces and amenities are shown as elements of the project visualisations. Architectural visualisations are illustrative. Final details are subject to the approved project specifications.
Film
See Victoria Heights in motion
Begin with the three-building overview — one of eight short animated scenes from the project visualisations.
Scene: Three-building overview
Location
At PECHS Islamabad
Victoria Heights is located at PECHS Islamabad. Open the location in Google Maps for directions, or visit the location page for the map.
Discover your place at Victoria Heights.
Contact the official sales partner for project details, floor plans and viewing enquiries.
Speak to SanAscendant