1
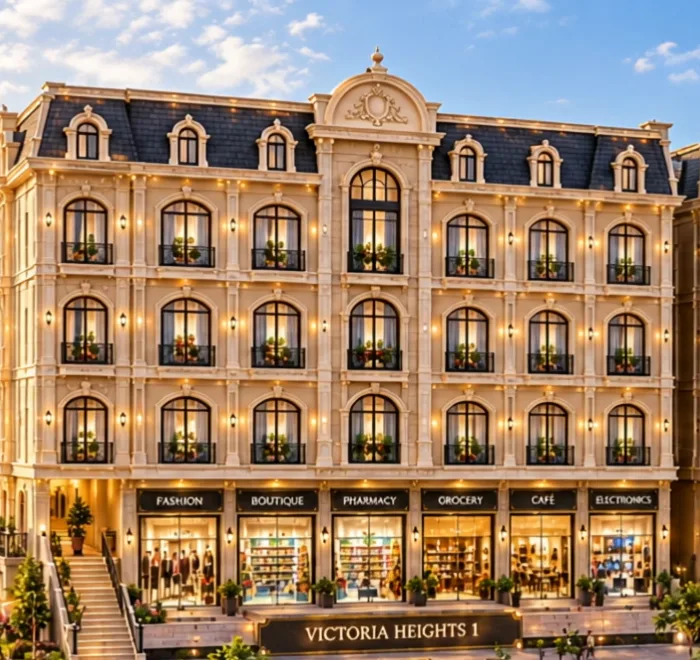
Victoria Heights 1
Victoria Heights 1 is shown to the left of the three-building composition in the project visualisations, with its name set into the stone base beneath the shopfronts.
Enquire about Victoria Heights 1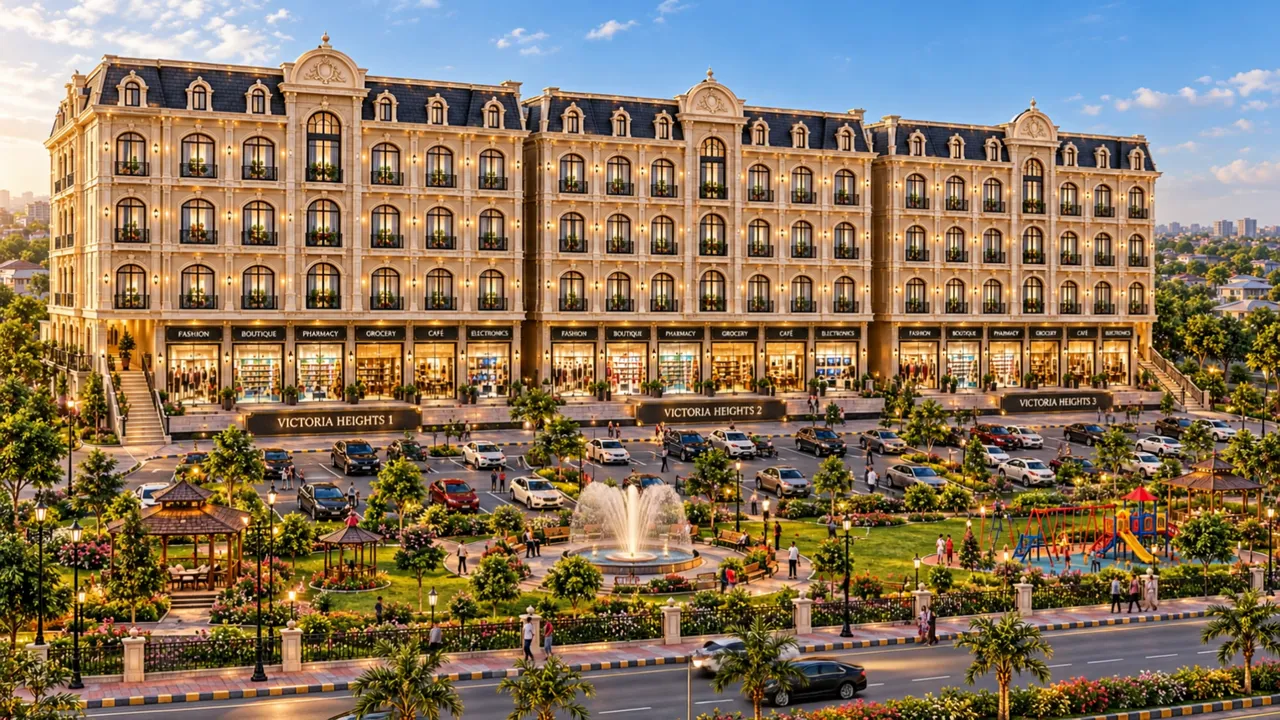
The Development
Overview
Victoria Heights is a development of three buildings — Victoria Heights 1, Victoria Heights 2 and Victoria Heights 3 — at PECHS Islamabad.
Seen together, the buildings read as one continuous classical frontage: a stone base of shopfronts, several storeys of arched windows above, and a crown of dark mansard roofs and dormers.
The development brings residential, retail and office spaces together. Detailed specifications and current floor plans are available from SanAscendant, the Official Sales Partner.
Architectural character
The defining elements of Victoria Heights, as shown in the project renders.
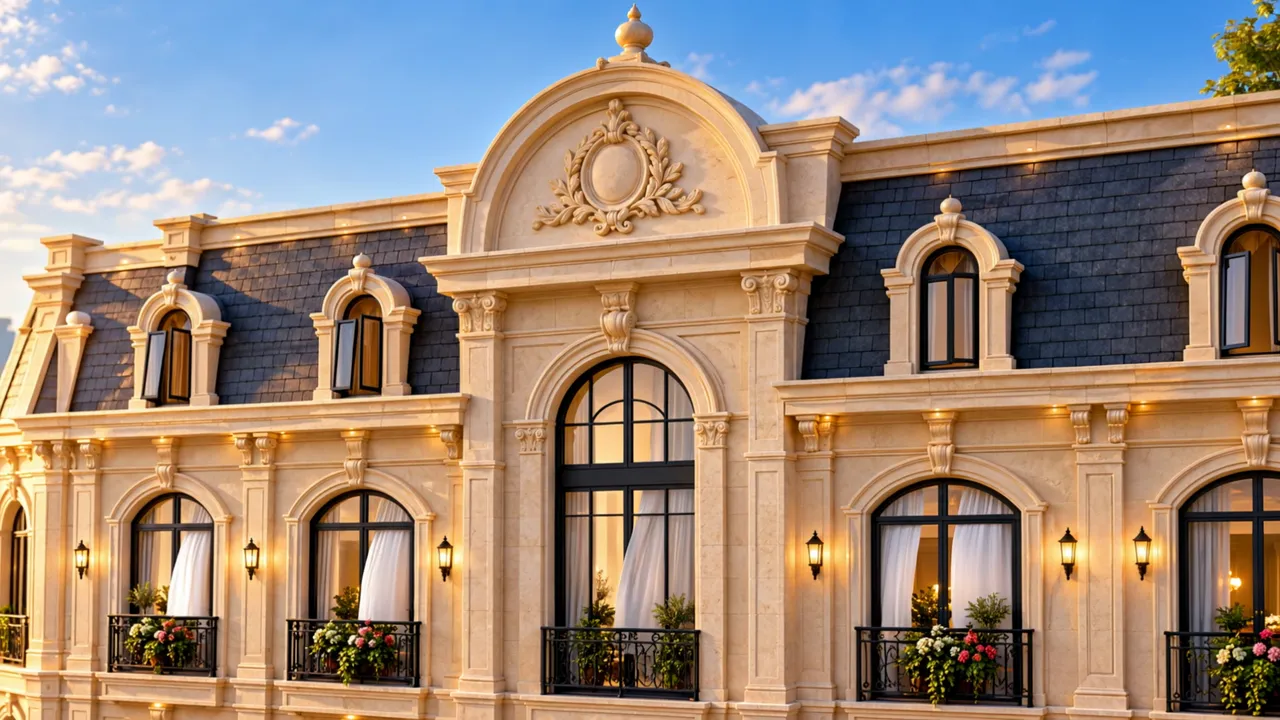
Tall round-headed windows, framed in carved stone, set a steady rhythm across every floor.
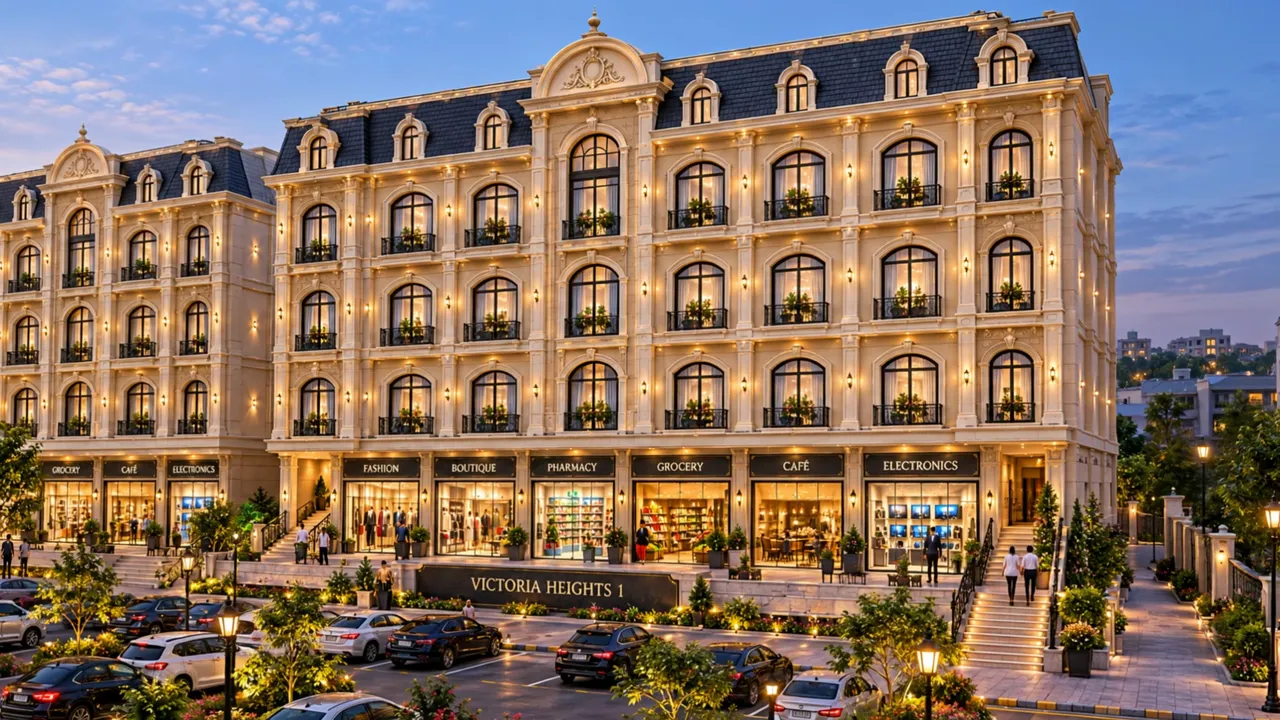
Warm, pale stone tones catch the light through the day and glow beneath wall lanterns at dusk.
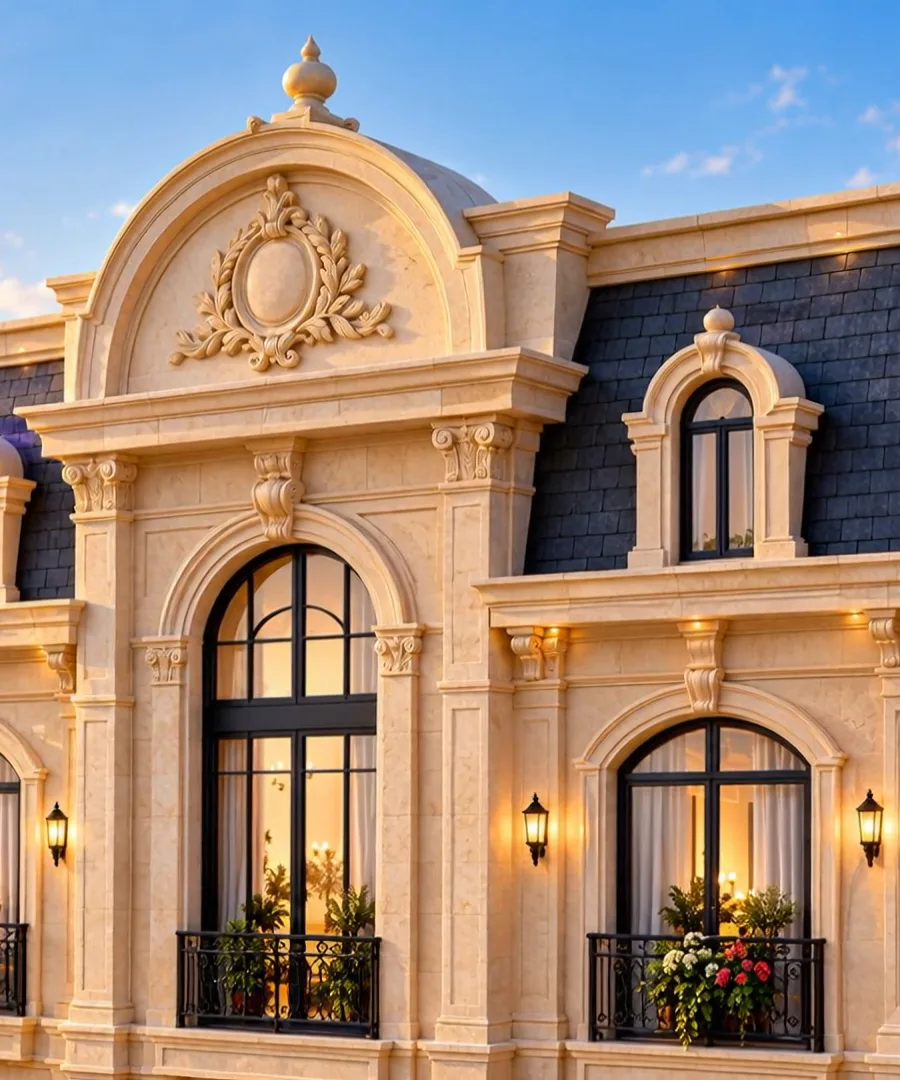
Pediments with carved cartouches, pilasters, cornices and wrought-iron balconies add depth and craft.
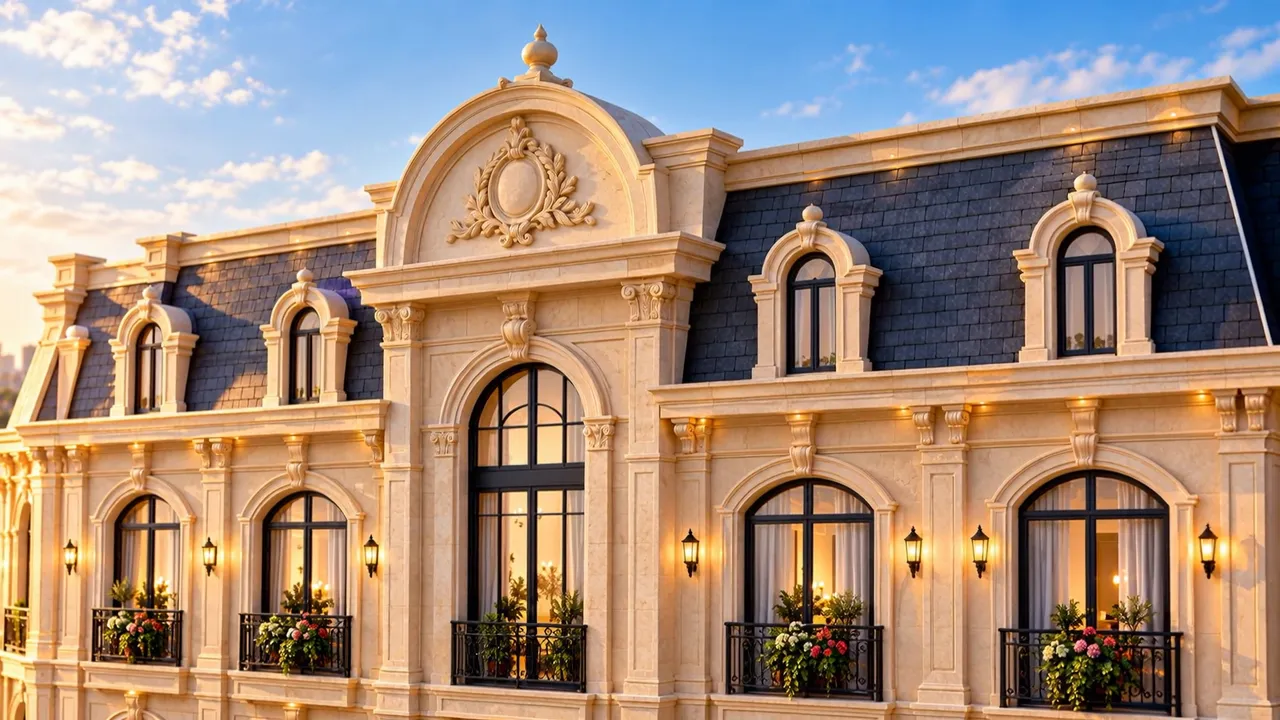
Slate-toned mansard roofs with arched dormers crown each building and define the skyline.
The buildings
The three buildings are presented as parts of one development. Building-specific details are provided by SanAscendant on request.
1
Victoria Heights 1 is shown to the left of the three-building composition in the project visualisations, with its name set into the stone base beneath the shopfronts.
Enquire about Victoria Heights 1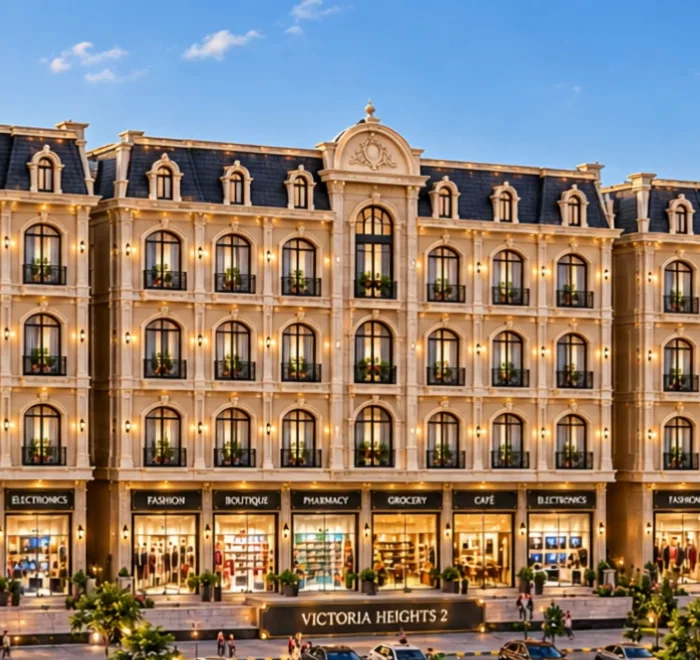
2
Victoria Heights 2 sits at the centre of the composition, continuing the same façade, roofline and street-level shopfronts as its neighbours.
Enquire about Victoria Heights 2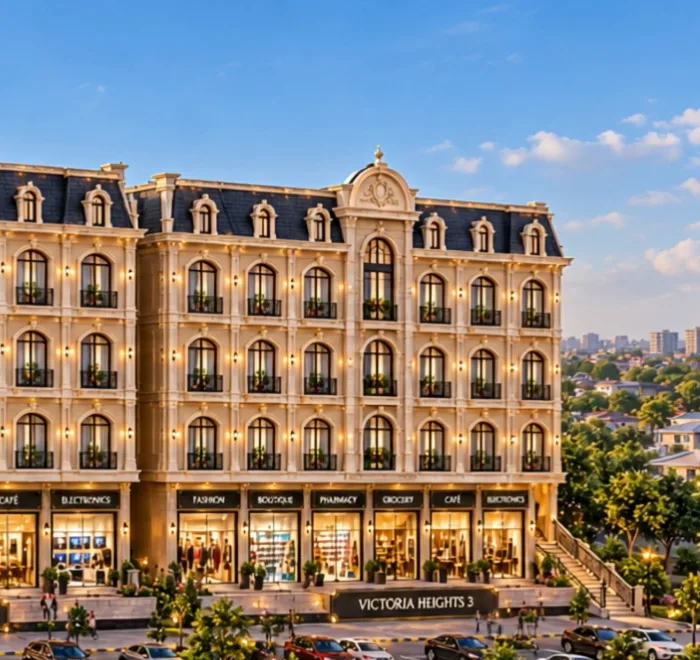
3
Victoria Heights 3 completes the composition to the right, with a stair rising from the landscaped grounds to the shopfront level.
Enquire about Victoria Heights 3How it fits together
Victoria Heights layers residences above commercial frontages, set behind landscaped public space.
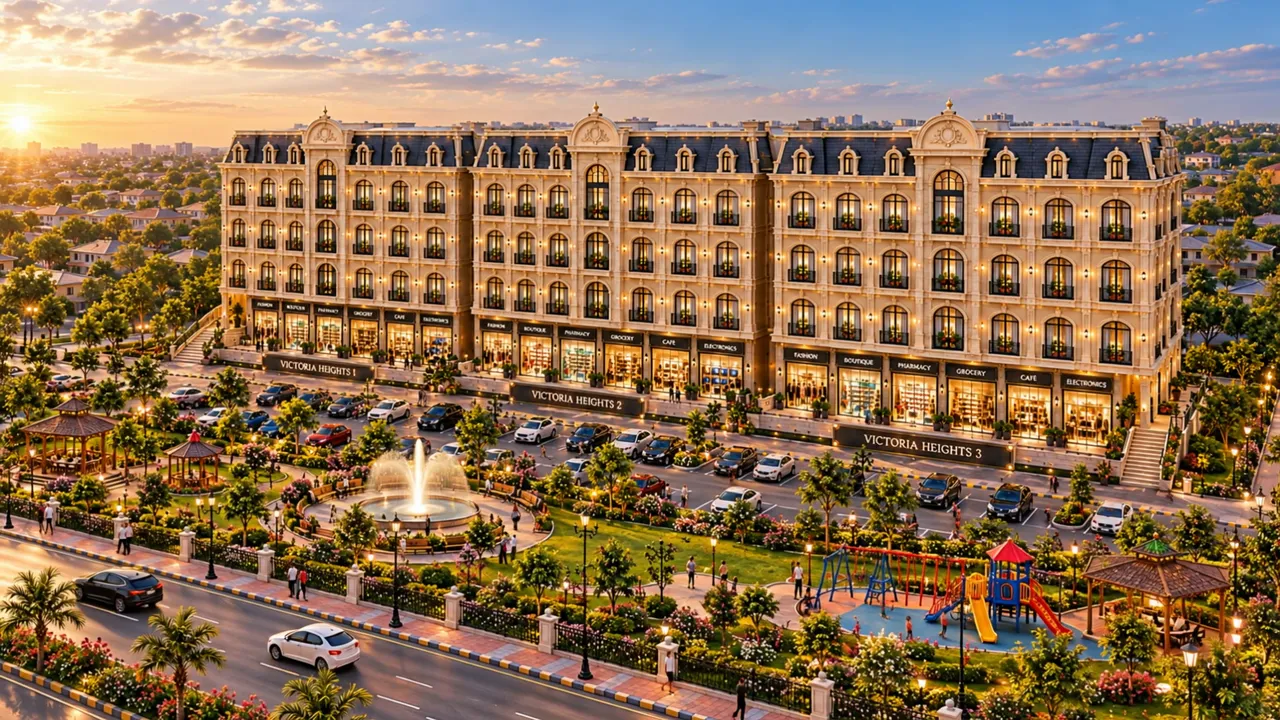
Upper floors
Residences occupy the floors above street level, behind arched windows and balconies.
Street level
Retail shopfronts line the lower levels, with offices also forming part of the mix.
Surroundings
The visualisations show a landscaped park, fountain, gazebos, play area and promenade in front of the buildings.
Based on the project visualisations and the space types named in the project brief. Floor-by-floor uses will be confirmed against the current approved drawings. Architectural visualisations are illustrative. Final details are subject to the approved project specifications.
Project partners


Contact the official sales partner for project details, floor plans and viewing enquiries.
Speak to SanAscendant