Gallery & Film
Victoria Heights, in pictures and motion.
Gallery
Architectural visualisations
Showing 14 images
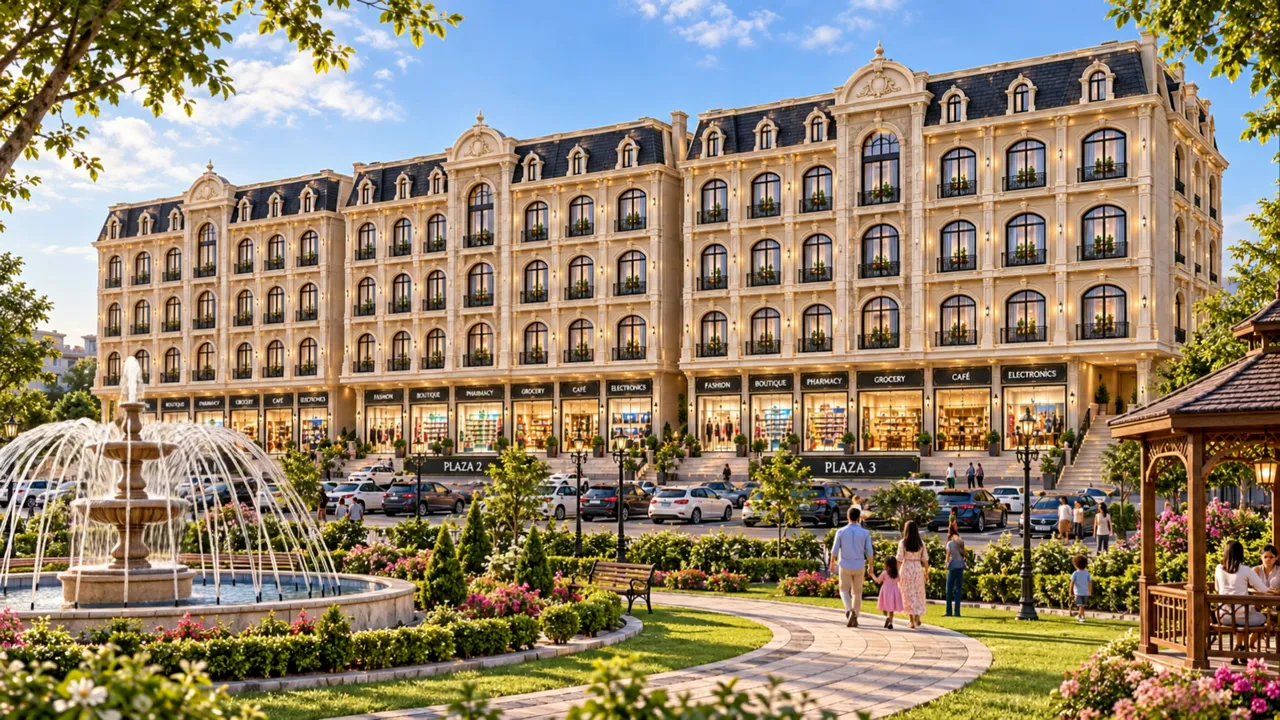
Three-building overview
The three buildings, front elevation
Architectural detailing
Shopping promenade
Garden and fountain
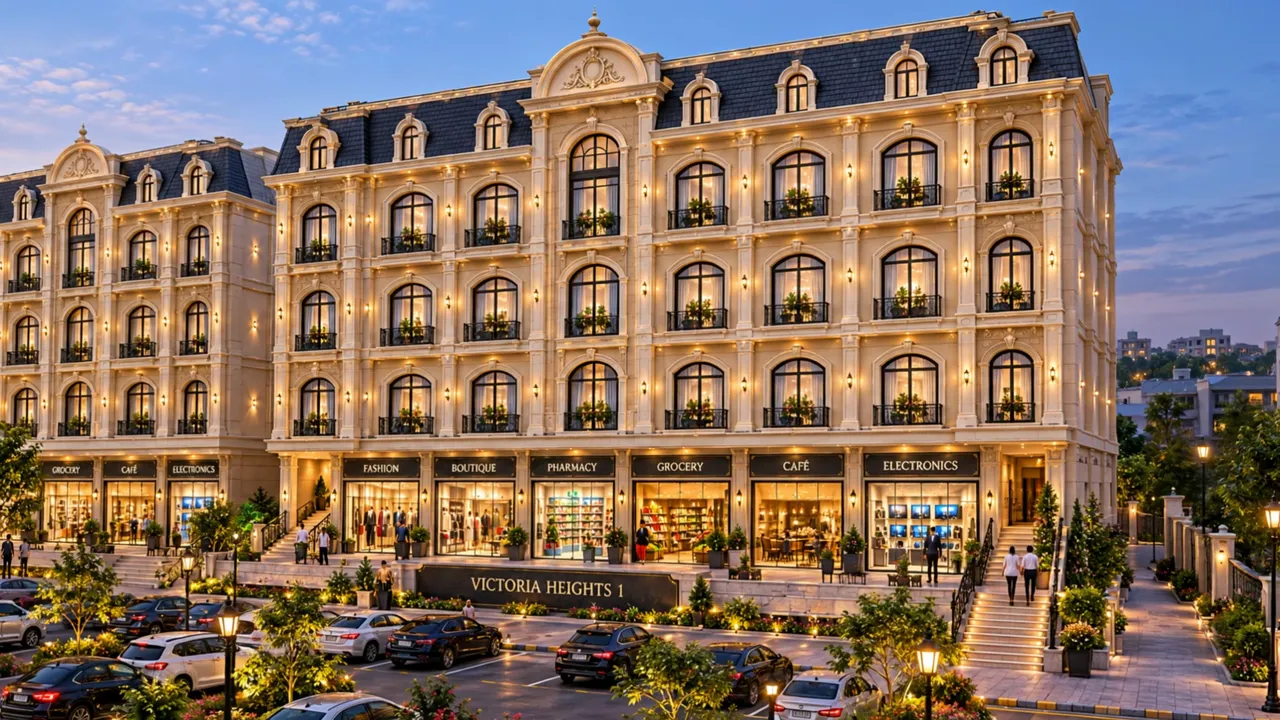
Victoria Heights 1 at dusk
Arrival staircase
Pediment and cartouche
Park, fountain and play area
Arched windows and balconies
Shopfronts at dusk
Victoria Heights 1
Victoria Heights 2
Victoria Heights 3
Architectural visualisations are illustrative. Final details are subject to the approved project specifications.
Film
Animated scenes
Eight short animated scenes from the project visualisations, presented individually. Press play on any scene; sound plays only when you choose.
Scene 1 · Three-building overview
An elevated sunset view across the park towards Victoria Heights 1, 2 and 3.
Scene 2 · The three buildings
A frontal view of the full development with its landscaped foreground.
Scene 3 · Victoria Heights 1 at dusk
The illuminated façade and shopfronts as evening falls.
Scene 4 · Arrival staircase
The broad stone staircase leading up to the retail level.
Scene 5 · Shopping promenade
Along the shopfronts, with views over the landscaped grounds.
Scene 6 · Garden and fountain
The fountain garden and gazebo set before the three buildings.
Scene 7 · Architectural detailing
A slow pass across the pediment, dormers and arched windows.
Scene 8 · Windows and balconies
Curtains drift behind the arched windows and wrought-iron balconies.
Architectural visualisations are illustrative. Final details are subject to the approved project specifications.
Discover your place at Victoria Heights.
Contact the official sales partner for project details, floor plans and viewing enquiries.
Speak to SanAscendant