
Spaces & Floor Plans
Places to live, shop and work.
Before you explore
Visualisations and drawings
Images on this page are architectural visualisations that convey character and atmosphere. Floor-plan drawings are the technical record of layouts and dimensions.
Architectural visualisations
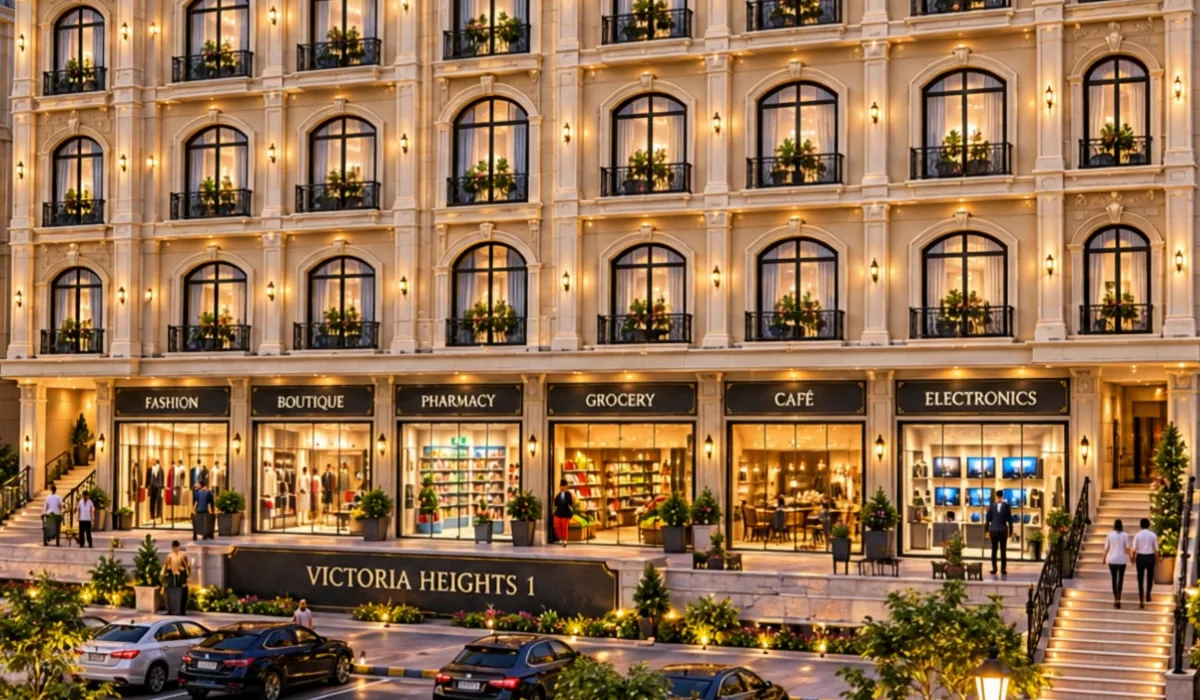
Illustrative renders. Final details are subject to the approved project specifications.
Floor-plan drawings
The current drawings are issued by SanAscendant on request, so you always receive the latest approved version.
Space types
Retail at street level
Glazed shopfronts along the lower levels, reached by a stone promenade and arrival stairs.
Lower ground floor plan
The current drawing for this level is available from SanAscendant. Choose a building and request it below.
Request this floor planLevel guide
- Rooftop
- Third floor
- Second floor
- First floor
- Mezzanine
- Ground floor
- Lower ground
Schematic, not to scale.
Floor uses shown here follow the earlier project plan and are being verified against the current drawings. Unit sizes, availability and other details are confirmed by SanAscendant on request.
Currently selected: Retail, lower-ground
Floor plans
Request Floor Plans
Receive the current drawings for Victoria Heights 1, 2 or 3 — retail, office, residential or rooftop — directly from SanAscendant, the Official Sales Partner.